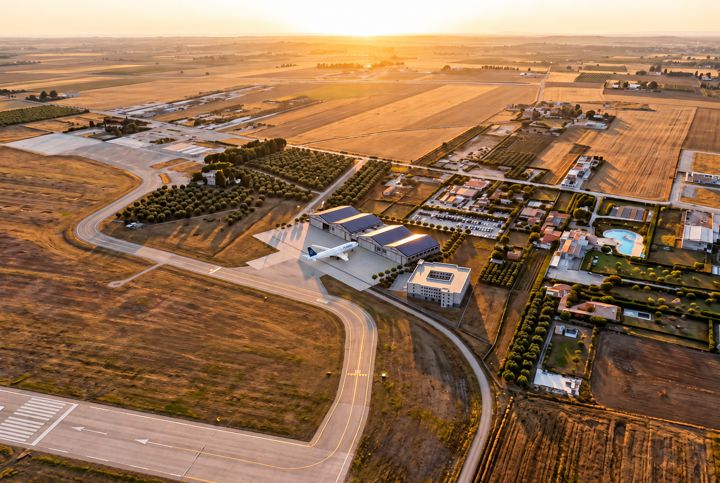
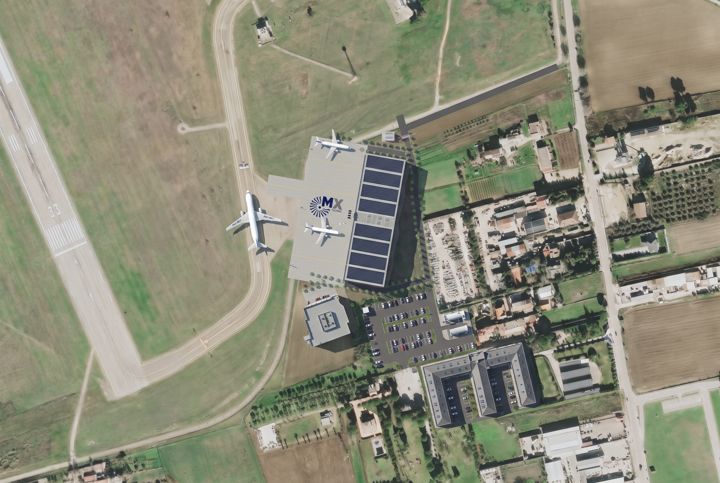
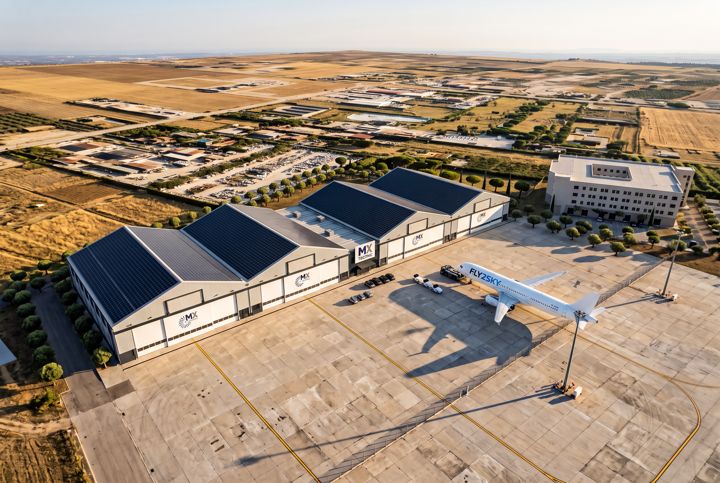
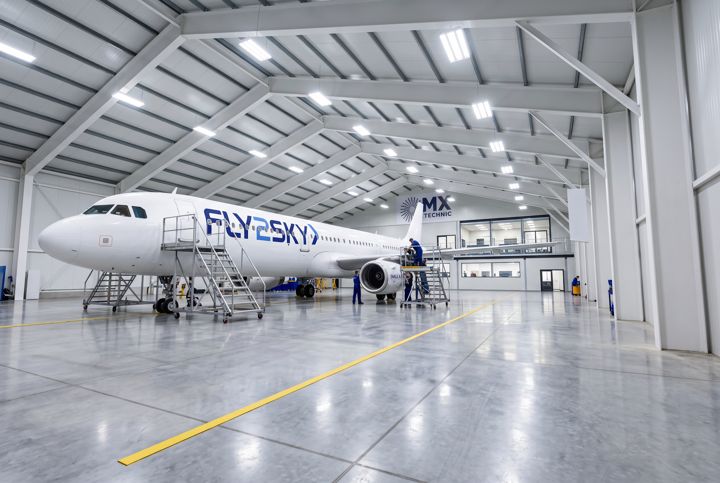
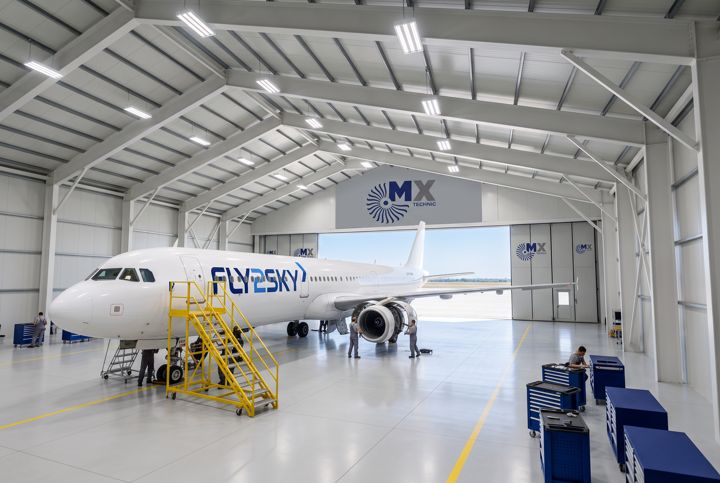
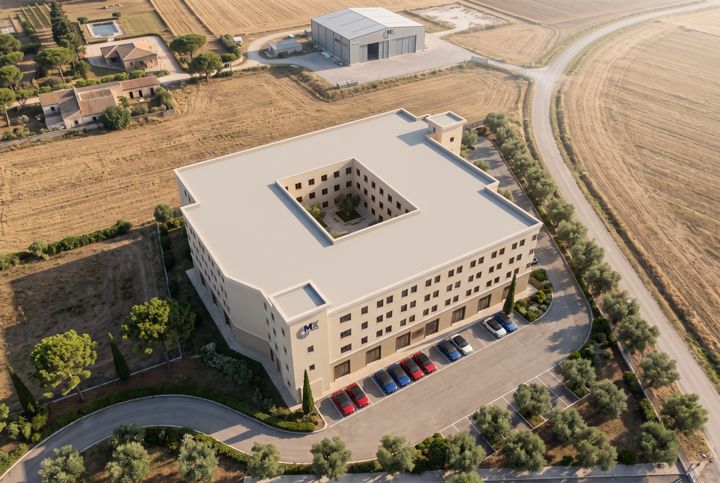
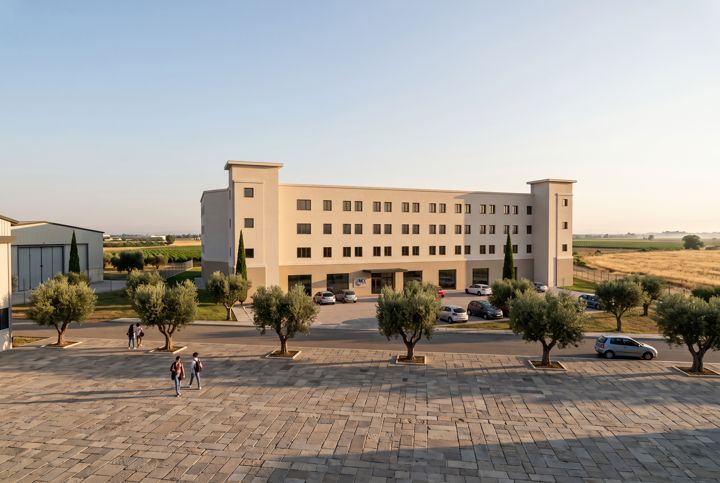
Four maintenance hangars for narrow-body aircraft, a technical block, a 78-metre apron with a taxiway link to the runway, and a four-storey residence for the flight and technical school — one site on the eastern edge of the airfield.
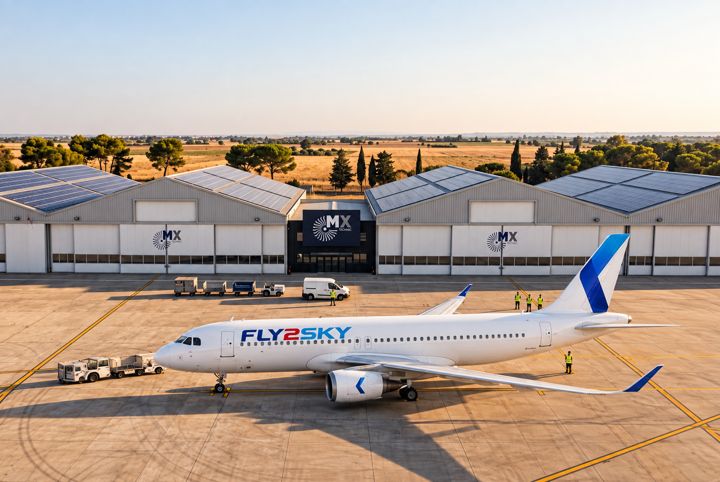
AI-assisted renderings built on an exact 3D massing model, geo-referenced to the airport site plan and the orthophoto. Click any image to enlarge.
The same geo-referenced model that drives the renderings. Orbit with the mouse, switch presets, or enter walk mode and go inside the hangar and the residence.
Walk mode: drag inside the view to look around, move with W A S D, hold Shift to run, Q/E to change floor in the residence, Esc to leave walk mode. The cursor stays visible.
Dimensions taken from the design drawings (Studio Tecnico Ingg. L. & M. Palmieri, September 2026, Tav. 1–6).
Four identical bays in a row along the apron, steel portal frames, pitched roofs fully covered with photovoltaic panels, sliding doors with a raised centre section for the tail fin.
A two-storey technical block between hangars 2 and 3 with workshops, offices and the main entrance; concrete apron with marked stands, fuel area and a taxiway to the airfield.
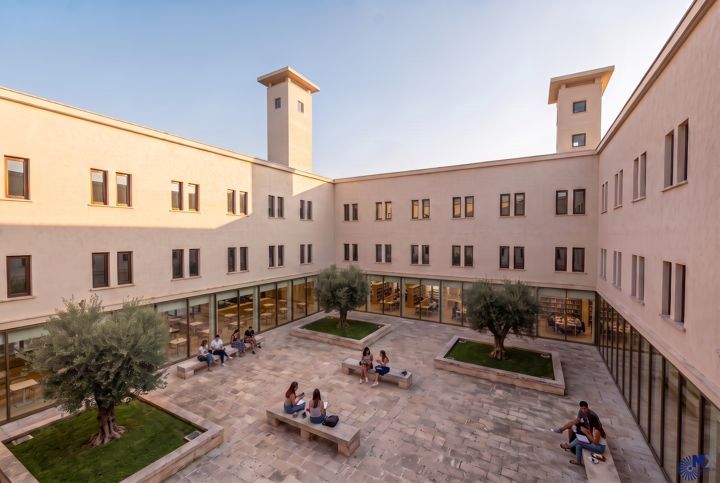
A compact four-storey block around a planted courtyard for the flight and technical school students: classrooms, reception, offices and canteen on the tall ground floor, rooms above, basement parking via a ramp.
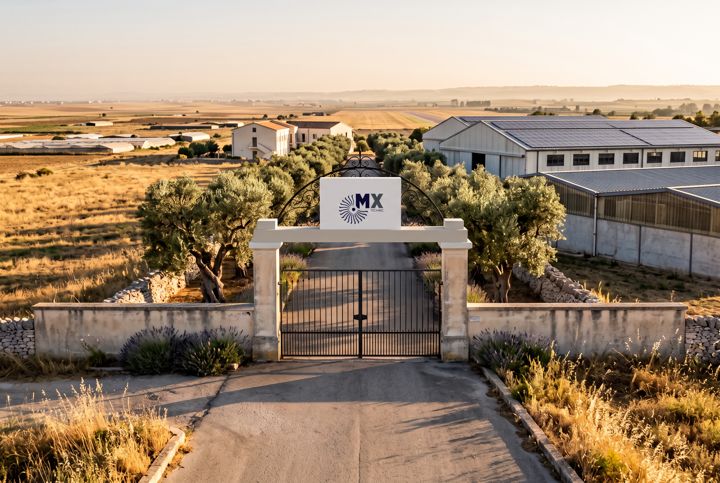
A short cinematic flythrough built from the same 3D model as the visualizations above: the apron, the hangar interiors, the residence and the entrance gate.